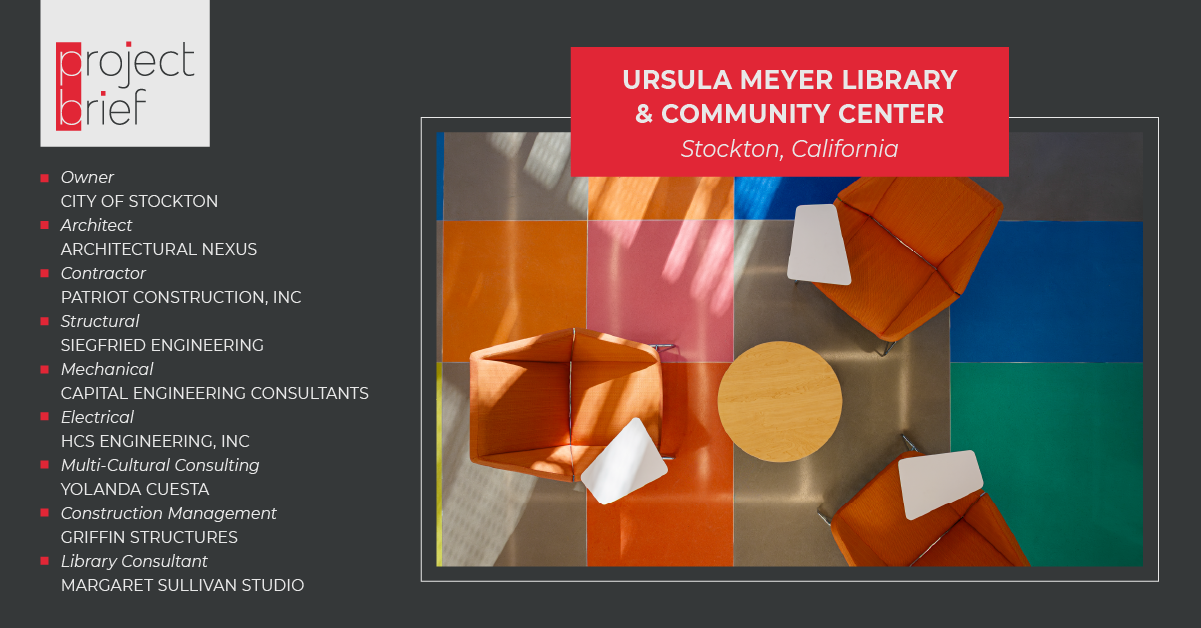
Project Brief: Ursula Meyer Library & Community Center | Stockton, CA
Learning, Community, and Recreation Connected
The Ursula Meyer Library & Community Center reimagines community space in Stockton by bringing library and recreation services into one flexible hub. Built around a central courtyard, the design blends indoor and outdoor spaces to create a sense of openness, movement, and connection. Light, reflection, and nature-inspired forms keep the architecture dynamic, while a sculptural metal screen draws from Stockton’s agricultural and urban patterns to give the building a clear civic identity. Inside, connected spaces include a gym, makerspace, teaching kitchen and café, flexible meeting and fitness rooms, and a wide range of library resources, designed to support all ages and interests. Outside, a west plaza hosts markets and festivals, and other outdoor spaces include orchard-inspired gardens and shaded gathering areas. The project reflects strong community input and voter support. Designed to meet LEED Gold standards through daylighting, natural ventilation, renewable energy, and water efficiency, the center serves as a resilient, inclusive landmark that supports learning, wellness, and community pride.
Ursula Meyer Library & Community Center | Stockton, California
Since 2003, MARKETLINK has helped architecture, engineering, and construction firms plan, pursue, and win work. Tell us what you're working on, and we'll connect you with the right consultant.